
Office Light Fixtures: LED Office Lighting Levels, Layouts and Fixture Types
How to light an office with LED: lux levels by task, panels, linear pendants, downlights and track lights, a worked open-office layout, glare and flicker, and controls that cut energy use.
Key points
- Typical targets: 500 lux on desks, 300 lux in general areas, 100–200 lux in corridors, with UGR 19 or lower where people use screens.
- A 20 × 12 m open office at 500 lux needs about 70 panels of 36 W at 90 lm/W, or about 54 at 117 lm/W: efficacy changes the count by a quarter.
- Mix fixture types by zone: panels or pendants over desks, downlights in meeting rooms and corridors, track lights for display walls.
- Daylight dimming, occupancy sensors and zoning usually cut office lighting energy by a further 30–50% after the LED upgrade.
Offices are where lighting is used for the longest hours by the most people, and where poor lighting is most noticed: glare on screens, dark corners, flicker and headaches. LED solves the energy side easily. Getting comfortable light takes a few more decisions about levels, fixture types and controls.
Light levels
From EN 12464-1 and comparable standards:
| Area | Maintained illuminance | UGR limit | CRI |
|---|---|---|---|
| Writing, reading, screen work | 500 lux | 19 | 80 |
| Technical drawing | 750 lux | 16 | 80 |
| Meeting rooms | 500 lux | 19 | 80 |
| Reception desks | 300 lux | 22 | 80 |
| Archives, filing | 200 lux | 25 | 80 |
| Corridors | 100 lux | 28 | 40 |
| Toilets | 200 lux | 25 | 80 |
The 2021 edition also recommends light on walls and ceilings, not only on the desk, so rooms do not feel like a dark box with bright pools.
Fixture types for offices
| Fixture | Where | Notes |
|---|---|---|
| Recessed panels | Open offices with suspended ceilings | Even light; choose low-glare versions for screens |
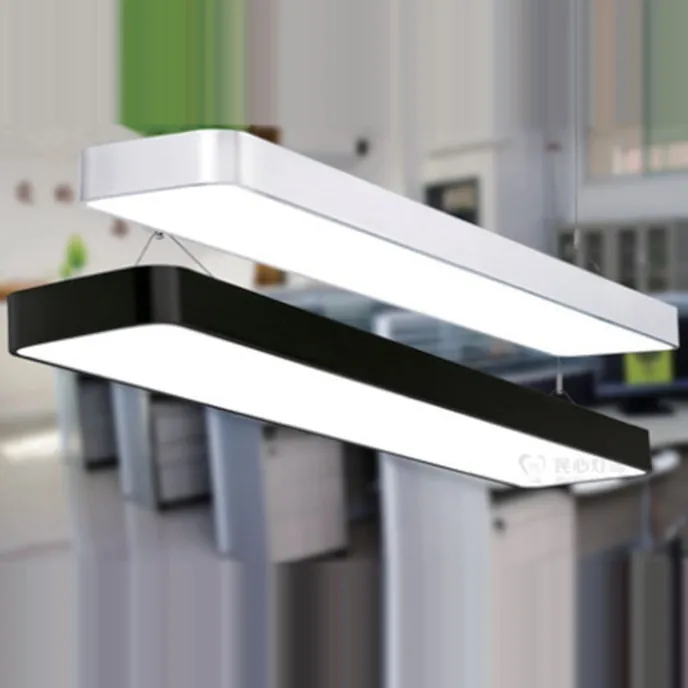
| Linear pendants | Open ceilings, modern offices | Up and down light; good for walls and ceilings |
| Downlights | Meeting rooms, corridors, reception | Accent and general light |
| Track lights | Display walls, showrooms, receptions | Adjustable |
| Surface ceiling lights | Small offices, toilets, stores | Easy installation |
| Linear tubes | Back-of-house, stores, car parks | Low cost |
Our range for offices includes LED panel lights (12–48 W, 90 lm/W), the low-glare office panel, linear pendant lights, downlights and track lights.
A worked example: open office
An open office of 20 × 12 m, 3 m ceiling, light finishes, desks at 0.8 m, target 500 lux. With 36 W panels at 90 lm/W (about 3,240 lm each), the lumen method in our lighting calculator gives:
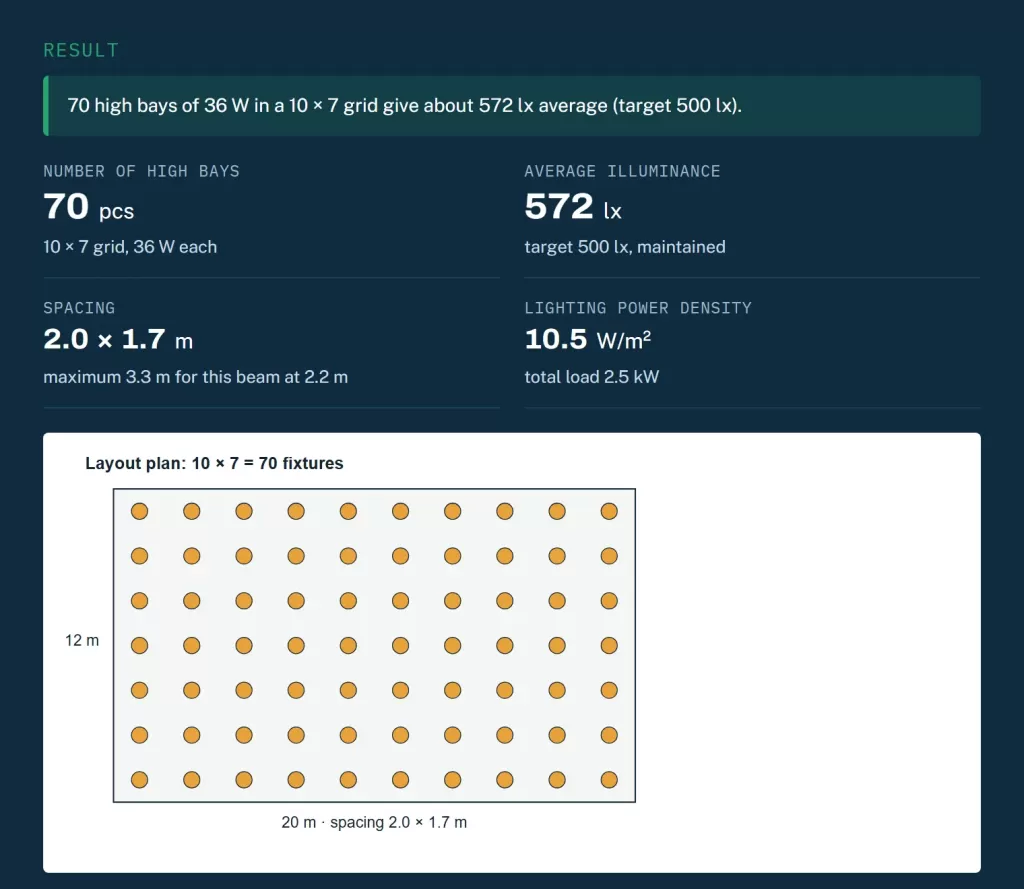
- 70 panels in a 10 × 7 grid, about 572 lux average
- 10.5 W/m² lighting power density
Open this example and enter your own room.
Two ways to change the result:
| Option | Panels | Power density |
|---|---|---|
| 36 W at 90 lm/W | 70 | 10.5 W/m² |
| 48 W at 90 lm/W | 54 | 10.8 W/m² |
| 36 W at about 117 lm/W | 54 | 8.1 W/m² |
| Same room at 300 lux (general area), 36 W at 90 lm/W | 40 | 6.0 W/m² |
Higher efficacy cuts the fixture count by about a quarter for the same light. Fewer, more powerful panels save fittings and installation but not energy, and they space further apart, which can reduce uniformity.
Glare, flicker and comfort
- UGR 19 or lower for desks with screens. Panels with micro-prismatic diffusers, louvred fittings and pendants with shielded down-light help.
- Flicker: specify flicker-free drivers (low percent flicker). Flicker is invisible but can cause headaches and shows on cameras and video calls.
- Colour temperature: 4000K is the usual office choice; 3000K for lounges and hospitality areas.
- Colour rendering: Ra 80 minimum; Ra 90 where colour matters (design studios).
- Walls and ceilings: pendants with an up-light component and wall-washing downlights make rooms feel brighter at the same desk lux.
Layout tips
- Align rows parallel to windows so rows can be dimmed with daylight.
- Keep fixtures off directly above screens’ reflection zones, or use low-glare optics.
- Plan for desk changes: an even grid copes better than lights placed over today’s desks.
- Light meeting room tables and walls separately so presentations work with some lights dimmed.
- Corridors: a line of downlights or linear fittings at 100–200 lux, on occupancy sensors.
Controls
| Control | Typical saving | Where |
|---|---|---|
| Occupancy / absence sensors | 20–40% | Meeting rooms, toilets, stores, corridors |
| Daylight dimming | 20–40% near windows | Rows within about 4–5 m of windows |
| Time scheduling | 10–20% | Whole floors after hours |
| Task tuning (setting maximum output) | 10–20% | Over-lit new installations |
Dimming needs compatible drivers: 0–10 V or DALI for networked control, or fixtures with integrated sensors.
Upgrading an existing office
Replacing fluorescent troffers with LED panels is usually the biggest single saving. A 600 × 600 fitting with four 18 W T8 tubes uses about 70–80 W with its ballast; a 36 W LED panel replaces it. Before ordering:
- Check the ceiling grid size (600 × 600 mm or 2 × 2 ft)
- Note which rooms are over- or under-lit today
- Decide whether to add sensors and dimming at the same time, since the ceiling is open anyway
Choosing between panels and pendants
Panels suit offices with suspended ceilings and a need for low cost per square metre. Linear pendants suit open ceilings with exposed services, where they hide cable trays and add up-light to the ceiling. Pendants also make it easier to follow desk rows and give a more architectural look in receptions and meeting spaces. Many modern offices combine both: panels in work zones, pendants over collaboration areas and downlights in corridors.
Emergency lighting
Escape routes, stairs and exits need emergency lighting that works during a power cut, often for 90 minutes or more depending on local rules. Many panels and downlights can be supplied with emergency packs, and exits need signs; see our LED exit signs.
What to send for a quotation
Floor plans with ceiling types and heights, the use of each area, any glare or design requirements, and whether you want controls. We will propose fixtures, a layout and the expected lux and power density for each area.
Sources
Frequently asked questions
How many lux does an office need?
About 500 lux on desks for writing, reading and screen work, 300 lux in general circulation and filing areas, 100–200 lux in corridors and 500 lux in meeting rooms, following EN 12464-1 and similar standards.
What is the best lighting for an office?
Low-glare LED fixtures (UGR 19 or less) at 4000K with Ra 80 or higher, giving even light on desks and some light on walls and ceilings, with flicker-free drivers and controls for daylight and occupancy.
How many LED panels do I need for an office?
Use the lumen method: target lux × floor area ÷ (lumens per panel × utilisation factor × maintenance factor). For example, an 8 × 6 m office at 500 lux needs about 12 panels of 36 W at 117 lm/W, or about 16 at 90 lm/W.