
Recessed Downlight Installation: Cut-Outs, Spacing, Insulation and Drivers
How to install LED recessed downlights: choosing cut-out sizes, spacing and layout, ceiling void depth, insulation and fire ratings, driver placement, wiring, dimming and common mistakes.
Key points
- Choose the downlight by output and beam first, then check that its cut-out and recess depth fit the ceiling.
- A common spacing rule is about half the ceiling height for even light and about 0.6–1 m from walls.
- Check whether the fitting can be covered by insulation and whether fire-rated downlights are required.
- Dimmable downlights need a compatible dimmer or control system; mismatch causes flicker and buzzing.
Downlights are the most common light in shops, hotels, offices, corridors and homes. They look simple, but small mistakes in installation lead to uneven light, overheated drivers, flicker and patched ceilings. This guide covers the decisions to make before cutting the first hole.
Choose the fitting first
| Space | Typical downlight | Beam |
|---|---|---|
| Corridors | 7–12 W | Wide (60–100°) |
| Offices, classrooms | 12–24 W | Wide |
| Shops, showrooms | 12–30 W | Medium (24–40°) for accents, wide for general |
| Hotels, restaurants | 7–15 W | Medium, warm white |
| Jewellery, display | 3–10 W COB | Narrow (15–25°) |
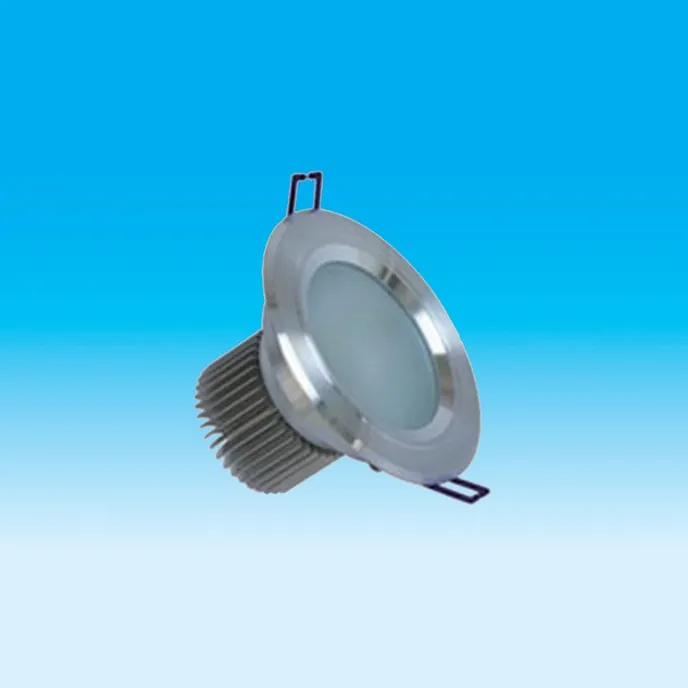
Our LED downlights cover 5–24 W with cut-outs of 75–170 mm in recessed and surface versions. For accent lighting, COB recessed spotlights come in 3–30 W with 25° and 30° beams.
Cut-out and recess depth
- Use the cut-out size from the datasheet, not the outer diameter
- Check the ceiling void depth is greater than the fitting’s recess depth plus space for the driver
- Check joists, ducts and pipes before marking positions
- Use a hole saw of the exact size for clean edges
Spacing and layout
General lighting:
- Spacing ≈ half the ceiling height to about the ceiling height, depending on beam and output
- 2.4 m ceiling: about 1.2–1.8 m apart
- 3 m ceiling: about 1.5–2.4 m apart
- First row about half the spacing from walls (0.6–1 m)
Wall washing:
- 0.3–0.6 m from the wall, spaced about the same distance as from the wall
Accent lighting:
- Aim at products or art at about 30° from vertical to avoid reflections and glare
To check light levels, use the lumen method; our lighting calculator works for ceilings from about 2.5 m. For offices, see office light fixtures and layouts.
Insulation and fire
- Insulation: only cover fittings rated for it; otherwise keep the clearance specified by the maker
- Fire-rated ceilings: in many countries, ceilings between floors or flats must keep their fire rating; use fire-rated downlights or approved fire hoods
- Acoustic ceilings: acoustic hoods keep sound insulation
LED downlights produce far less heat than halogen, but drivers still need some air.
Drivers
- Integrated drivers sit on the fitting; check they fit through the cut-out
- Remote drivers must sit in the void, accessible through the hole for replacement
- Do not bury drivers in insulation unless rated for it
- Match driver output to the LED module for remote-driver systems
Wiring
- Isolate the circuit and confirm it is dead
- Run cable to each position, leaving a loop to pull the fitting down
- Connect to the driver or terminal block with the correct connectors
- Earth the fitting if it is Class I
- Push in and set the spring clips
- Test each circuit
All mains wiring must follow local electrical regulations and be done by a qualified electrician.
Dimming
| System | Notes |
|---|---|
| Phase-cut (TRIAC / leading or trailing edge) | Common in homes and small shops; check compatibility lists |
| 0–10 V | Commercial; separate control wires |
| DALI | Addressable, scenes, central control |
| Wireless | Bluetooth or Zigbee; no control wires |
Dimmer and driver mismatch is the usual cause of flicker, buzzing or lights that do not dim smoothly. Check the minimum load for phase-cut dimmers when replacing halogen with low-wattage LED.
Colour and glare
- 2700–3000K for hotels, restaurants and homes; 4000K for offices and shops
- Ra 80 standard, Ra 90 for retail and hospitality
- Deep-recessed or anti-glare downlights where people look up, such as lobbies and corridors
- UGR 19 or lower for offices
Retrofitting old downlights
Replacing halogen or CFL downlights:
- Measure the existing cut-out; choose a fitting that covers it, or use an adaptor ring
- Check the old transformer is removed or bypassed for mains LED fittings
- Check ceiling condition around old holes
Common mistakes
| Mistake | Result |
|---|---|
| Too few, too bright fittings | Pools of light and dark gaps |
| Fittings in a line down the centre only | Dark walls, gloomy room |
| Wrong cut-out | Loose fittings or extra repair work |
| Drivers buried in insulation | Early failure |
| Incompatible dimmers | Flicker and buzzing |
| Mixed colour temperatures | Untidy look |
Commercial projects
On shop fit-outs, hotels and offices, downlights are installed by the hundred. A few practices save time and avoid snags:
- Mark positions from the reflected ceiling plan, not by eye
- Use templates for cut-outs on plasterboard ceilings
- Keep fittings from the same batch together so colour matches
- Test each circuit before the ceiling is painted
- Record driver positions for future maintenance
For suspended grid ceilings, use downlights designed for tiles, with a support plate so the tile does not sag.
Maintenance
LED downlights need little care: clean the trims and lenses during regular cleaning, and replace drivers if a fitting fails. Fittings with plug-in drivers can be serviced through the ceiling hole without removing the ceiling.
Safety notes
Never install downlights in bathrooms or outdoor soffits unless they carry the IP rating required for that zone, often IP44 or IP65. Keep fittings away from combustible materials in the void, and follow the maker’s instructions on minimum clearances and ventilation.
Ordering
Send ceiling plans, ceiling types and heights, target light levels and any dimming system. We will propose downlights, cut-outs and a layout.
Sources
Frequently asked questions
How far apart should recessed downlights be?
A common rule is spacing of about half the ceiling height for general lighting: around 1.2–1.5 m for a 2.4–3 m ceiling. Keep downlights about 0.6–1 m from walls. Brighter, wider-beam downlights can be spaced further apart.
What size cut-out do I need for a downlight?
It depends on the fitting; each model specifies a cut-out, commonly 75–90 mm for small downlights, 100–150 mm for medium and 170–200 mm for large commercial downlights. Always use the manufacturer's figure.
Can recessed downlights touch insulation?
Only if they are rated for it (for example IC-rated in North America or marked for covering with insulation elsewhere). Otherwise keep the specified clearance or use a fire hood or cover rated for the purpose.