
Parking Lot Light Poles: Heights, Spacing, Foundations and Fixtures
How to plan parking lot light poles: common heights from 6 to 12 m, spacing ratios, single and twin heads, steel vs aluminium poles, wind load, anchor bolts and foundations, and LED fixture wattage.
Key points
- Most parking lot poles are 6–9 m (20–30 ft) for car parks around shops and offices, 10–12 m for large lots and logistics yards.
- Spacing is usually 3–4 times the mounting height for even light; type III and IV optics let poles stand at the edge.
- Pole, bracket and foundation must be designed for the local wind speed and the area of the heads on top.
- LED fixtures of 100–200 W on 8–9 m poles typically replace 250–400 W metal halide heads.
The parking lot is often the first and last part of a building that customers and staff see at night. Its lighting depends on three things working together: the pole, the fixture on top, and the foundation underneath. Getting the poles right saves money for decades, because poles and foundations outlast several generations of fixtures.
Typical pole heights
| Site | Typical height | Notes |
|---|---|---|
| Small shop or office car park | 6–7 m (20–23 ft) | Close to buildings and homes |
| Supermarket, mall | 8–10 m (25–33 ft) | Fewer poles, less clutter |
| Logistics, truck yards, ports | 10–15 m (33–50 ft) | Wide spacing, high output |
| Very large open areas | 18 m and above | High mast lighting |
Taller poles cover more area with fewer foundations, but glare and light spill over boundaries become harder to control near housing.
Spacing
For even light, poles are usually placed 3–4 times their mounting height apart:
| Height | Typical spacing |
|---|---|
| 6 m | 18–24 m |
| 8 m | 24–32 m |
| 10 m | 30–40 m |
| 12 m | 36–48 m |
The final figure depends on the fixture’s optic and the required uniformity. Our pole height and spacing calculator checks how far apart poles can be for a given height, wattage and lighting class.
Pole layouts
- Perimeter poles with forward-throw (type III or IV) optics light the lot from the edges, keeping poles out of the parking area.
- Interior poles in islands between rows, with twin or quad heads, light two or four directions at once.
- Mixed: perimeter poles along the road, interior twin-heads in the middle.
| Arrangement | Heads | Use |
|---|---|---|
| Single | 1 | Perimeter, small lots |
| Twin, 180° | 2 | Islands between rows |
| Twin, 90° | 2 | Corners |
| Tri / quad | 3–4 | Centre of large lots |
Fixture wattage
| Pole height | Typical LED area light | Replaces metal halide |
|---|---|---|
| 6 m | 60–100 W | 175–250 W |
| 8 m | 100–150 W | 250–400 W |
| 10 m | 150–200 W | 400 W |
| 12 m | 200–300 W | 400–1000 W |
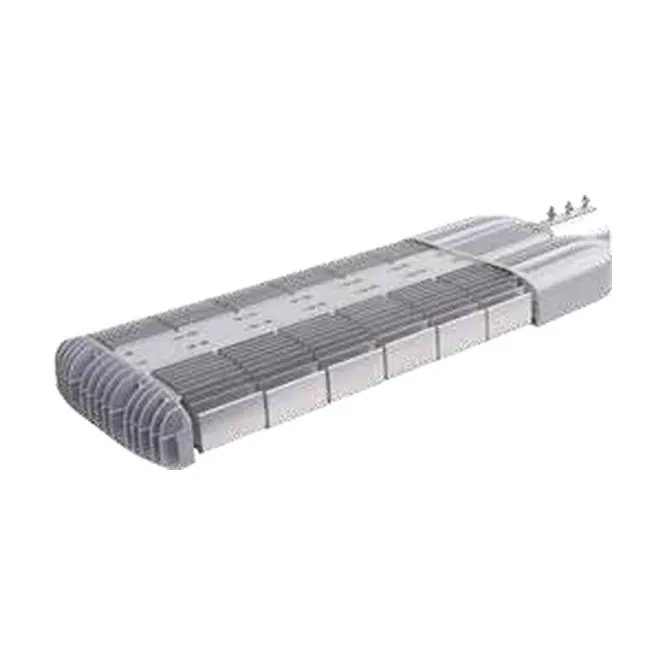
Our modular LED street lights are often used on car park poles because modules can be added for higher poles and optics changed for perimeter or interior positions. See the HPS and metal halide to LED conversion chart for more sizes.
Light levels
Car park light levels are set by national standards and local codes. Typical targets:
| Area | Typical average |
|---|---|
| Basic open car park | 5–10 lux |
| Shopping centre, busy | 10–20 lux |
| Security-critical or high crime | 20–50 lux |
| Entrances, pay stations | Higher than surrounding area |
Uniformity matters as much as the average: dark patches between bright pools feel unsafe even when the average looks good. See road lighting classes for how European standards define levels and uniformity.
Steel or aluminium?
| Galvanised steel | Aluminium | |
|---|---|---|
| Strength | High; good for tall poles and many heads | Lower; best up to about 10 m |
| Weight | Heavy | Light, easier installation |
| Corrosion | Hot-dip galvanised, optional paint | Naturally resistant, good near the sea |
| Cost | Lower | Higher |
| Shapes | Round or octagonal taper, square | Round taper, square |
Most car park poles in Asia, Africa and the Middle East are hot-dip galvanised steel, often powder coated.
Wind load
Every pole must be designed for the local design wind speed and the effective projected area (EPA) of everything on top: heads, brackets, cameras and signs. Adding a CCTV camera or banner arms later can overload a pole that was fine with one light. Give your supplier:
- Design wind speed (from local code)
- Pole height
- Number, weight and EPA of heads and accessories
- Terrain exposure (open, suburban, coastal)
Anchor bolts and foundations
Poles usually stand on a base plate bolted to a concrete foundation with anchor bolts. Typical details:
- Anchor bolts: four, hot-dip galvanised, in a template matching the base plate
- Foundation: round or square concrete pier, often 0.6–0.8 m across and 1.5–2.5 m deep for 6–9 m poles, designed for the soil and wind
- Raised plinth in parking areas, 0.6–0.9 m above ground, so cars do not hit the pole base
- Conduit cast in for the cable, plus earthing
Foundation design is the job of a local structural engineer; we provide base plate and bolt drawings with each pole order.
Solar parking lot poles
Where trenching across an existing car park is expensive, solar poles avoid cutting the surface. They need taller, stronger poles because the panel adds wind area. See solar parking lot lighting for sizing.
Cameras, signs and other attachments
Car park poles often carry more than lights: CCTV cameras, speakers, EV charging signage, banners and Wi-Fi. Plan these at the start so the pole, its EPA rating and the cable routes allow for them. A camera needs a steady pole; tall thin poles that sway in the wind make footage unusable.
Upgrading existing poles
When converting from metal halide to LED, existing poles can usually stay if they are structurally sound. Check:
- Corrosion at the base and inside the pole
- Bolts and base plate condition
- Whether the new head weight and EPA are within the original design
- The bracket or spigot size the new fixture needs (commonly 60 mm)
What to send for a quotation
A site plan with dimensions, preferred pole height, any existing foundations, the target light level and the local wind speed. We will propose pole height, spacing, fixture wattage and a photometric layout.
Sources
Frequently asked questions
How tall are parking lot light poles?
Typically 6–9 m (20–30 ft) for retail and office car parks and 10–12 m (35–40 ft) for very large lots, truck yards and logistics centres. Taller poles cover more area per pole but need stronger foundations and more careful glare control.
How far apart should parking lot light poles be?
A common starting point is 3 to 4 times the mounting height between poles: about 24–32 m for 8 m poles. Final spacing comes from a photometric calculation with the chosen fixture and target light level.
How deep is a parking lot light pole foundation?
It depends on pole height, wind speed and soil. Concrete foundations for 6–9 m poles are often around 0.6–0.8 m across and 1.5–2.5 m deep, but they must be designed by a structural engineer for the site.