
How Many LED High Bay Lights Do I Need? A Warehouse Lighting Layout Guide
Work out how many LED high bay lights a warehouse, factory or sports hall needs: recommended lux levels, the lumen method step by step, spacing rules by beam angle, and a worked example for a 60 × 30 m warehouse.
Key points
- Pick the light level from the task: 100–150 lx for storage, 200–300 lx for workshops, 500 lx for fine work.
- Number of fixtures = lux × area ÷ (lumens × utilisation factor × maintenance factor).
- Check the spacing: no more than 1.5 × (120° beam), 1.2 × (90°) or 0.9 × (60°) the mounting height.
- Racking aisles and hot or dusty halls need their own beam and luminaire choices.
Ask three suppliers how many high bays your warehouse needs and you may get three different answers. Usually the difference is not the luminaire. It is the light level they assumed, the beam angle, or whether anyone checked the spacing. This guide shows how to work it out yourself in about ten minutes, so you can check any proposal you receive.
You can also skip the arithmetic and use our free high bay lighting calculator, which follows exactly the method below and draws the layout.
Step 1: decide the light level
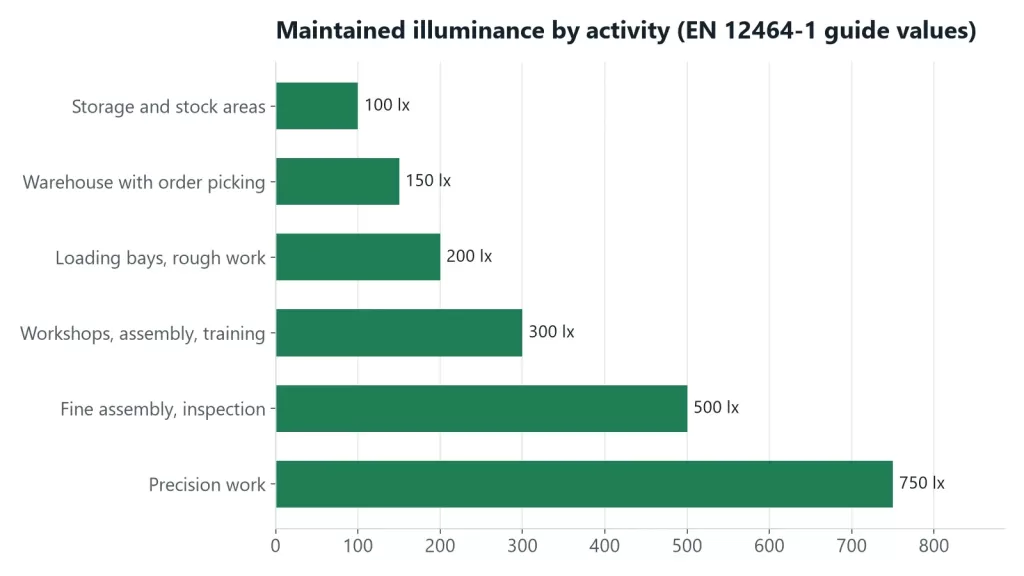
Start from what people do in the space, not from the old installation. The European standard for indoor workplaces, EN 12464-1, gives maintained average illuminance values that most designers worldwide use as a reference:
| Area | Maintained illuminance |
|---|---|
| Storage and stock areas | 100 lx |
| Warehouse with order picking | 150 lx |
| Loading bays, rough industrial work | 200 lx |
| General workshops, assembly, sports training | 300 lx |
| Fine assembly, inspection, sports competition | 500 lx |
| Precision work | 750 lx |
“Maintained” means the level after the luminaires have aged and collected dust, which is why the calculation includes a maintenance factor.
Step 2: find the height that matters
What counts is the mounting height above the working plane (Hm): the height of the luminaire minus the height where the work happens, usually 0.8 m for benches or 0 m for floor-level storage. A high bay mounted at 10 m above a workbench has Hm = 9.2 m.
Step 3: estimate the utilisation factor
Not all the light from a luminaire reaches the floor. Some hits the walls and some is absorbed. The utilisation factor (UF) is the fraction that arrives on the working plane. It depends on the shape of the room, described by the room index:
K = (L × W) ÷ (Hm × (L + W))
Long, wide, low halls have a high K and a high UF. Narrow, tall rooms have a low K and lose more light on the walls. For LED high bays with faceted aluminium reflectors, typical values are:
| Room index K | 0.8 | 1.0 | 1.5 | 2.0 | 3.0 | 5.0 |
|---|---|---|---|---|---|---|
| UF (medium beam, medium surfaces) | 0.45 | 0.51 | 0.60 | 0.66 | 0.73 | 0.79 |
Light-coloured walls and ceilings add a few points; dark steelwork removes several. The exact figure comes from the luminaire photometric file.
Step 4: count the luminaires
N = E × A ÷ (Φ × UF × MF)
- E: target illuminance (lx)
- A: floor area (m²)
- Φ: lumens per luminaire (watts × lm/W)
- MF: maintenance factor, typically 0.8 for LED in a clean hall and 0.7 in dusty plants
Step 5: check the spacing
This is the step most quick quotes skip. If the high bays are too far apart, the floor gets bright pools under each fixture and dim bands in between. Keep the spacing below:
| Beam angle | Maximum spacing |
|---|---|
| 120° (wide) | 1.5 × Hm |
| 90° (medium) | 1.2 × Hm |
| 60° (narrow) | 0.9 × Hm |
If the spacing check forces more fixtures than the light level needs, use more fixtures of a lower wattage rather than fewer, brighter ones.
Worked example: a 60 × 30 m warehouse
A warehouse of 60 × 30 m with high bays at 10 m, order picking at bench height (0.8 m), target 200 lx, using 150 W high bays at 130 lm/W with 90° reflectors:
- Hm = 10 − 0.8 = 9.2 m
- K = (60 × 30) ÷ (9.2 × 90) ≈ 2.2, so UF ≈ 0.67
- Φ = 150 × 130 = 19,500 lm
- N = 200 × 1,800 ÷ (19,500 × 0.67 × 0.8) ≈ 34.4, so 35 luminaires
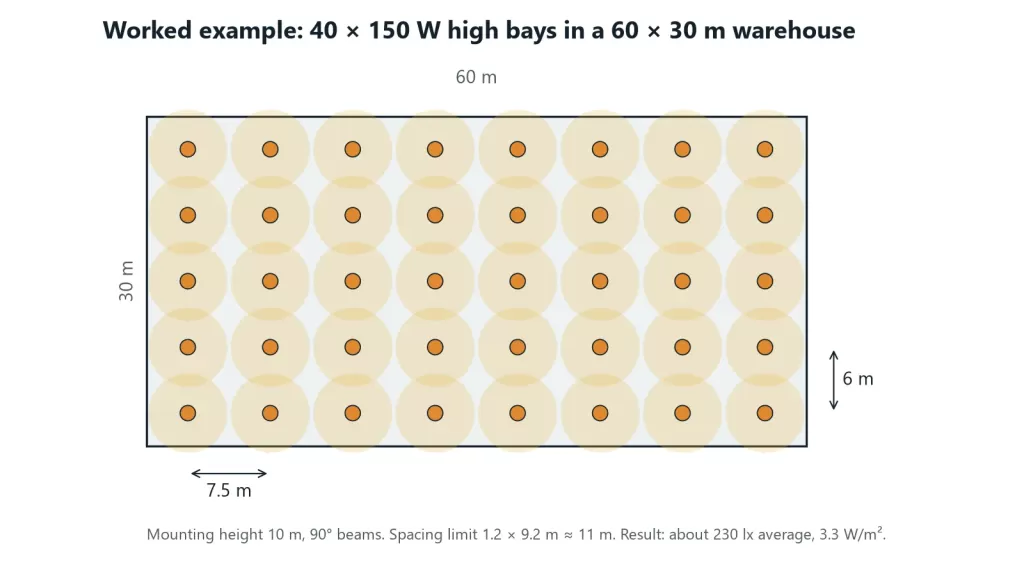
- Spacing limit = 1.2 × 9.2 ≈ 11 m. Arranged to the hall’s proportions, 8 rows × 5 columns = 40 fixtures at 7.5 × 6 m, well inside the limit.
Result: 40 × 150 W, about 230 lx average and 3.3 W/m². A 5 × 5 grid of 250 W fixtures would reach a similar average with fewer fittings, but its 12 m spacing along the hall exceeds the 11 m limit, so the floor would be patchy.
Our high bay lighting calculator runs all five steps at once and checks the spacing for you:
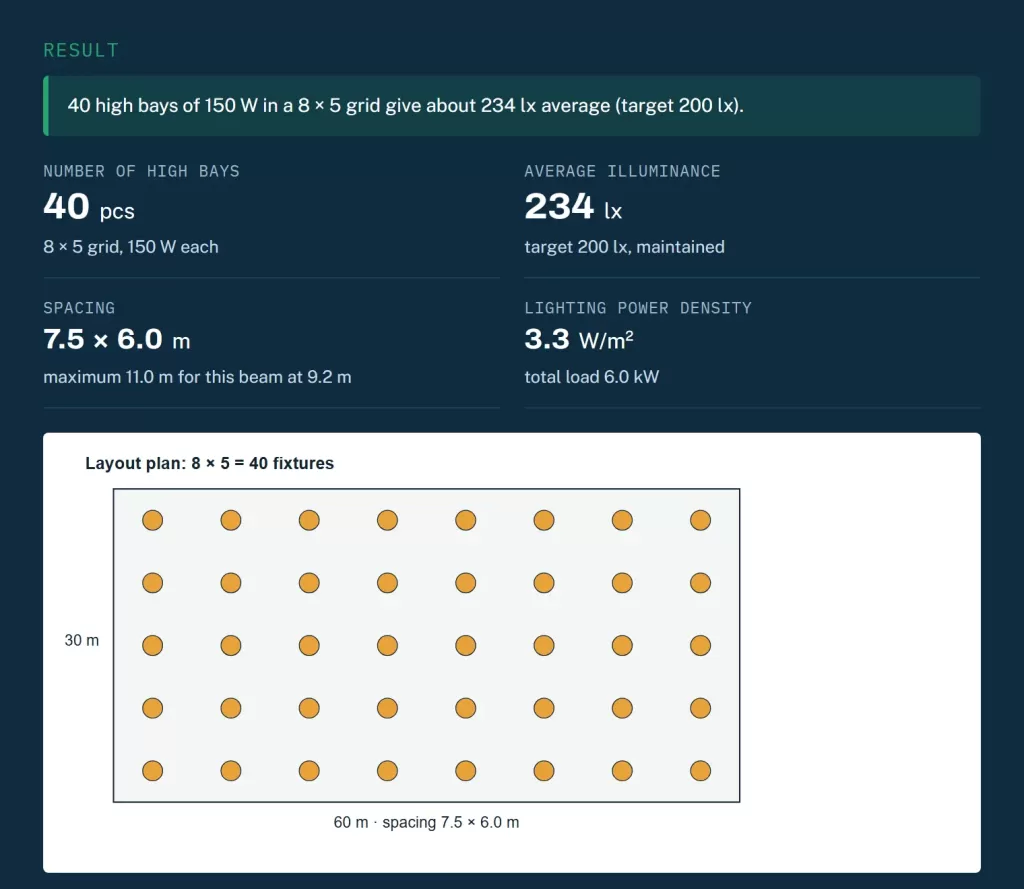
Open this example, then try 250 W fixtures: the calculator keeps within the spacing limit by choosing a 6 × 4 grid instead of 5 × 5.
High bay light layout: rules of thumb
Once the count is known, the layout decides whether the hall looks evenly lit. Rules that apply to almost every hall:
| Rule | Typical value | Why |
|---|---|---|
| Spacing between fixtures | At most 0.9–1.5 × the mounting height above the work, by beam angle | Avoids dark bands between pools of light |
| Distance from the walls | About half the spacing, or less where work happens along the walls | Keeps the edges as bright as the middle |
| Grid direction | Rows along the length of the hall, aligned with the roof structure | Simple mounting on purlins or beams |
| Ratio of spacing in the two directions | Keep them similar (for example 7.5 × 6 m, not 12 × 4 m) | A square-ish grid gives the evenest light |
| Crane runways | Fixtures above the crane’s highest hook position, or on the walls | Keeps them out of the crane path and reachable |
| Circuits | Split by zone and by row next to windows | Allows daylight dimming and partial lighting |
Uniformity. The ratio of minimum to average illuminance (Uo) should usually be at least 0.4 for storage and rough work and 0.6 for work areas, following EN 12464-1. The spacing rules above get close; a photometric calculation with the luminaire file confirms it.
Emergency lighting. Plan escape-route and open-area emergency lights in the same layout, either as separate fittings or as high bays with emergency battery packs.
Racking aisles are a different job
High racking turns a hall into a set of narrow corridors. Light from a wide-beam fixture hits the top of the racks and never reaches the aisle floor. For racks above about 6 m:
- put one line of luminaires along the centre of each aisle,
- use narrow beams (60° or an aisle-specific optic),
- calculate each aisle as its own long, narrow room, and check the vertical light on the rack faces where labels are read.

Hot, dusty and wet halls
The method stays the same, but the luminaire choice changes:
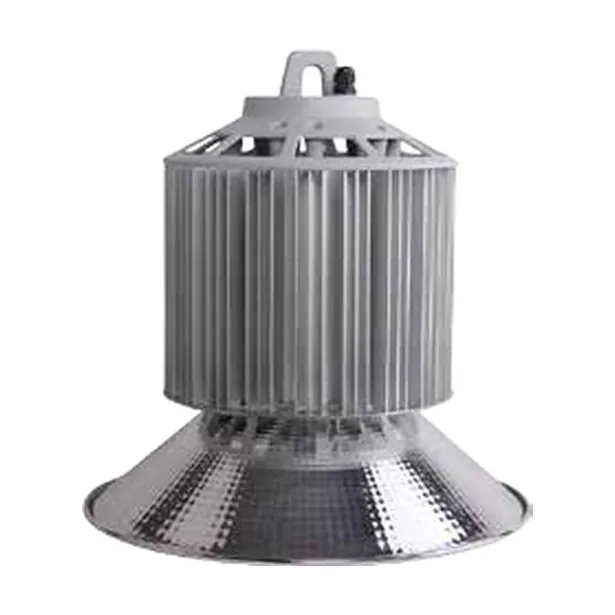
- Steel plants, foundries, glass works: the air under the roof can exceed 50 °C. Use heat-pipe high bays or models rated for high ambient temperatures, such as our high-temperature high bay rated to 65 °C.
- Food plants and washdown areas: IP65 or better, with sealed glass rather than open reflectors.
- Cement, mining and grain: use a lower maintenance factor (0.7) and plan for cleaning.
Checklist before you order
- Target lux per area, not one number for the whole building
- Mounting height and working-plane height
- Beam angle chosen for the height and for any racking
- Spacing within the limit for that beam
- Lumens measured for the complete luminaire (not LED chip lumens)
- Photometric (IES/LDT) file available, so the design can be verified
If you send us a floor plan with the mounting heights, we will return a layout and a lighting simulation. Our LED high bay range runs from 30 W to 1500 W in heat-pipe, fin and UFO designs.
Sources
Frequently asked questions
How many lux does a warehouse need?
As a guide, EN 12464-1 recommends about 100 lx for storage areas, 150 lx where goods are picked, 200 lx for loading bays and rough industrial work, 300 lx for workshops and assembly, and 500 lx for fine assembly and inspection. Client standards or local codes may ask for more.
How far apart should LED high bays be?
Keep the spacing below about 1.5 × the mounting height for 120° beams, 1.2 × for 90° beams and 0.9 × for 60° beams, measured from the luminaire to the working plane. Wider spacing leaves dark bands between fixtures even when the average lux is high.
How many lumens per square metre does a warehouse need?
Roughly the target lux divided by the utilisation and maintenance factors. For 200 lx with a typical utilisation factor of 0.6 and maintenance factor of 0.8, plan for about 420 lumens per square metre of floor.
What wattage LED replaces a 400 W metal halide high bay?
Usually 150–200 W of LED at 130 lm/W, depending on mounting height and the light level you need. Size it with the lumen method rather than a fixed ratio, because many old metal halide halls were under-lit.